Free Rental Service
572 MAIN STREET, Halton Hills (Glen Williams) — available at $5,500/mo. Streamlined process, move in quickly. 100% free for tenants — we handle everything.
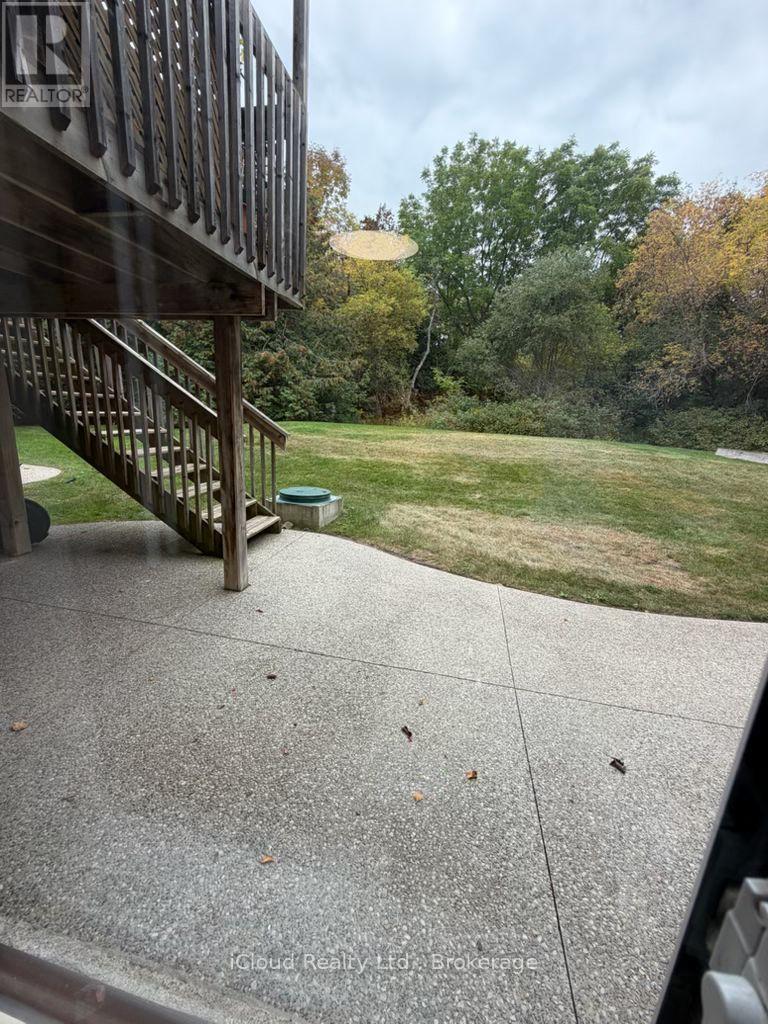
**Riverside living in the heart of Glen Williams.** Tucked down a private lane in the hamlet known as "The Glen," this beautifully renovated home offers a peaceful setting along the Credit River, just moments from local shops, dining and the village coffee bar and artisan market. The family room welcomes you with a Canadian Shield stone fireplace and sliding doors to a deck overlooking the water. In the kitchen, quartz countertops and backsplash pair with custom cabinetry, a built-in spice rack, coffee bar and stainless steel appliances, including a gas range. The adjoining dining area opens to a second deck, while a separate living room features a generous window framing the river view. Upstairs are three spacious bedrooms, including a primary suite with an ensuite and a private walkout deck-an inviting spot for morning coffee. The lower level adds an office that could serve as a fourth bedroom, a washroom, laundry, garage access and a walkout to the yard and river. With three decks designed to make the most of its natural surroundings, this home offers a rare opportunity to enjoy the privacy of a riverside retreat and the charm of Glen Williams. **Available for lease.** Some photos have been virtually staged. (id:60164)
| Room | Level | Dimensions |
|---|---|---|
| Kitchen | Main level | 3.84 x 2.86 meters |
| Bathroom | Second level | 2.56 x 1.46 meters |
| Laundry room | Lower level | 3.74 x 2.16 meters |
| Dining room | Main level | 4.02 x 3.63 meters |
| Living room | Main level | 7.07 x 3.93 meters |
| Family room | Main level | 5 x 3.66 meters |
| Primary Bedroom | Second level | 5.12 x 4.11 meters |
| Bedroom 2 | Second level | 4.02 x 3.57 meters |
| Bedroom 3 | Second level | 4.02 x 3.26 meters |
| Den | Lower level | 3.41 x 3.17 meters |
| Bathroom | Lower level | 3.44 x 1.52 meters |
| Primary Bedroom | Second level | 2.9 x 2.56 meters |
What's the parking situation?+
This property includes 6 spaces — Attached Garage, Garage.
Is there air conditioning?+
Yes — central air conditioning cooling is in place.
What's included in the rent?+
The listing doesn't specify what's included. Always confirm with the landlord which utilities (heat, hydro, water, internet) are covered vs. paid separately — this can add hundreds per month.
How many fireplaces are there, and what type?+
This home has 1 fireplace. Confirm the fuel type (wood, gas, or electric) and have it inspected — especially wood-burning, which needs a WETT certification for insurance.
How is the home heated? Is it efficient?+
Heating is forced air, natural gas. Gas heating is generally the most cost-efficient option in Ontario winters.
Is 572 MAIN STREET a good fit for a growing family?+
With 4 bedrooms and 3 bathrooms, there's room for kids plus a guest room or home office.
Ask About This Property
Nearby Places
Searching nearby places…
Similar listings

The listing data above is provided under copyright by the Canadian Real Estate Association. While the information is considered reliable, its accuracy is not guaranteed by the Canadian Real Estate Association or getsetsold.ca. Neither getsetsold.ca nor its affiliates make any representations or warranties, express or implied, regarding the accuracy or completeness of the information presented here.